How to maximize space with an ADU in Campbell
Discover effective strategies for maximizing space with an ADU in Campbell, California, including design tips and common mistakes to avoid.
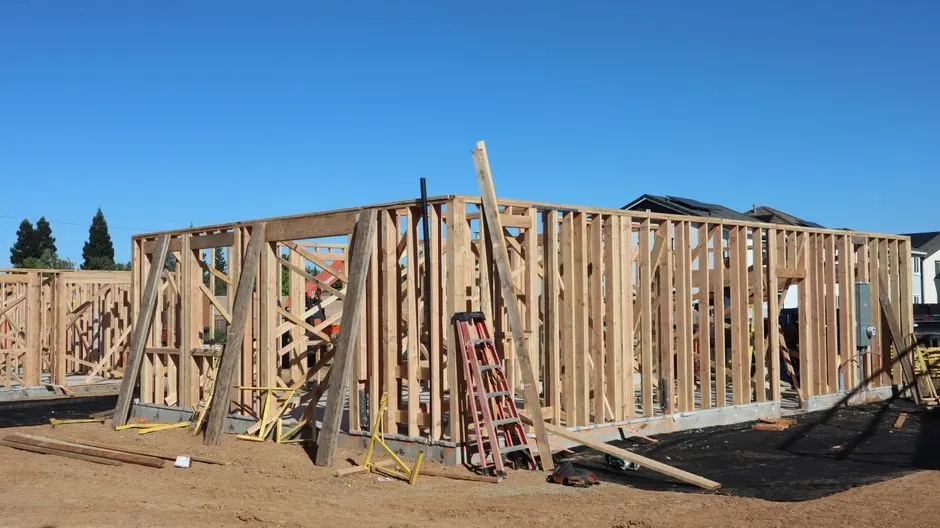
Maximizing space with an ADU in Campbell can significantly enhance your property's functionality and value. An ADU, or Accessory Dwelling Unit, is a secondary housing unit on a single-family residential lot, providing additional living space when designed thoughtfully.
This article will explore how to effectively utilize an ADU for space optimization, offering practical design tips and common pitfalls to avoid.
What is an ADU?
An ADU is a small, self-contained living unit that can be attached or detached from the main house. These units serve various purposes, from guest houses to rental properties, helping homeowners make the most of their available space.
How can I maximize space with an ADU in Campbell?
To maximize space with an ADU in Campbell, consider the following strategies:
- Utilize open floor plans to create a sense of spaciousness.
- Incorporate multi-functional furniture, such as sofa beds or extendable dining tables.
- Opt for vertical storage solutions, like shelving and cabinets that reach the ceiling.
- Design with natural light in mind to create an airy atmosphere.
These approaches not only enhance the livability of your ADU but also ensure it complements the main home aesthetically.
ADU design tips for Campbell
When designing an ADU in Campbell, keep these tips in mind:
- Understand local regulations: Familiarize yourself with Campbell's zoning laws and building codes to ensure compliance.
- Focus on energy efficiency: Use energy-efficient appliances and materials to lower utility costs.
- Incorporate outdoor space: Design a small patio or garden area to extend the living space outdoors.
By integrating these design elements, you can create a functional and appealing ADU that meets your needs.
Space-saving solutions with ADUs in Campbell
Implementing space-saving solutions is crucial for maximizing the utility of your ADU. Here are some effective ideas:
- Built-in cabinets can provide ample storage without taking up too much space.
- Murphy beds allow for a bedroom to convert into a living area during the day.
- Sliding doors can save space compared to traditional hinged doors.
These solutions can help you create a more functional living environment within your ADU.
Common mistakes to avoid
While planning your ADU, be aware of these common mistakes:
- Ignoring local building codes can lead to costly fines and project delays.
- Underestimating the importance of natural light can make your space feel cramped.
- Choosing a design that clashes with the main house can reduce your property's overall appeal.
Avoiding these pitfalls will help you create a harmonious and functional ADU.
When to call a professional
Engaging professionals can streamline the ADU construction process. You may want to consult with experts when:
- You need assistance navigating local zoning laws.
- You require architectural design services for a complex project.
- You want to ensure quality construction standards are met.
Flume Construction & Remodeling can guide you through the entire process, ensuring that your ADU meets your needs while adhering to local regulations.
Frequently Asked Questions
What are the benefits of ADUs in California? ADUs provide additional living space, increase property value, and offer rental income potential.
How can I maximize space with an ADU in Campbell? Utilize open floor plans, multi-functional furniture, and vertical storage solutions to create a spacious feel.
What should I consider when designing an ADU in Campbell? Consider local regulations, energy efficiency, and the integration of outdoor spaces for a functional design.
How much does it cost to build an ADU in California? The cost of building an ADU in California typically ranges from $100,000 to $300,000, depending on size and materials.